Residential · Staging · E-design
Spaces that feel like home.
Full-service interior design for discerning homeowners — thoughtful layouts, curated materials, and rooms that reflect how you actually live.

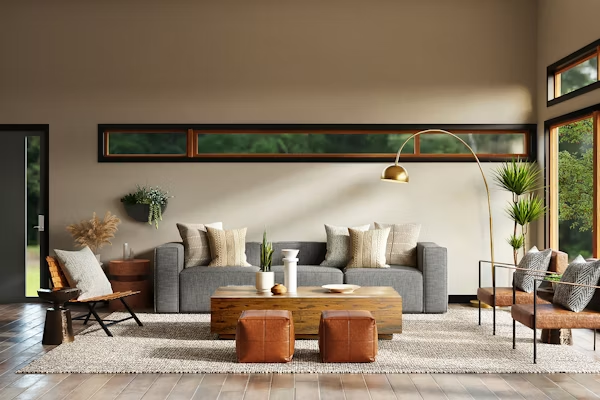
Outremont residence · Living room
Residential · Staging · E-design
Full-service interior design for discerning homeowners — thoughtful layouts, curated materials, and rooms that reflect how you actually live.
Outremont residence · Living room
Every project starts with your lifestyle — then we find the aesthetic that fits

90-minute in-home or virtual session — we'll walk your space, discuss goals, and outline a design roadmap.
Interior Design
Total 45.00 USD
Concept through installation — space planning, 3D renderings, procurement, and contractor coordination.
Single-room transformation — furniture layout, colour palette, sourcing list, and styling.
Pre-listing staging for sellers — depersonalize, furnish, and photograph-ready in 1–2 weeks.
Virtual design package — mood board, floor plan, shoppable product list, and 2 revision rounds.
Featured project
A 1920s duplex reimagined for a family of four — opened kitchen, layered textures, and a cohesive palette that honours original mouldings while feeling completely current.


In-home consultation — walk the space, understand lifestyle, budget, and timeline. Fee credited toward project.
Mood boards, space plans, and material selections — one cohesive direction for your approval.
Detailed drawings, 3D renderings, FF&E specifications, and contractor-ready documentation.
Procurement, delivery coordination, installation oversight, and final styling day.
"Sophie understood exactly what we wanted before we could articulate it. Our home finally feels intentional — every room flows, and guests always ask who our designer is."— Catherine & Marc B. · Outremont · Full home design